
How we approach a residential landscape design
Most regrets in a finished garden trace back to a missing design step. Here's the order we work through, and why each one matters.
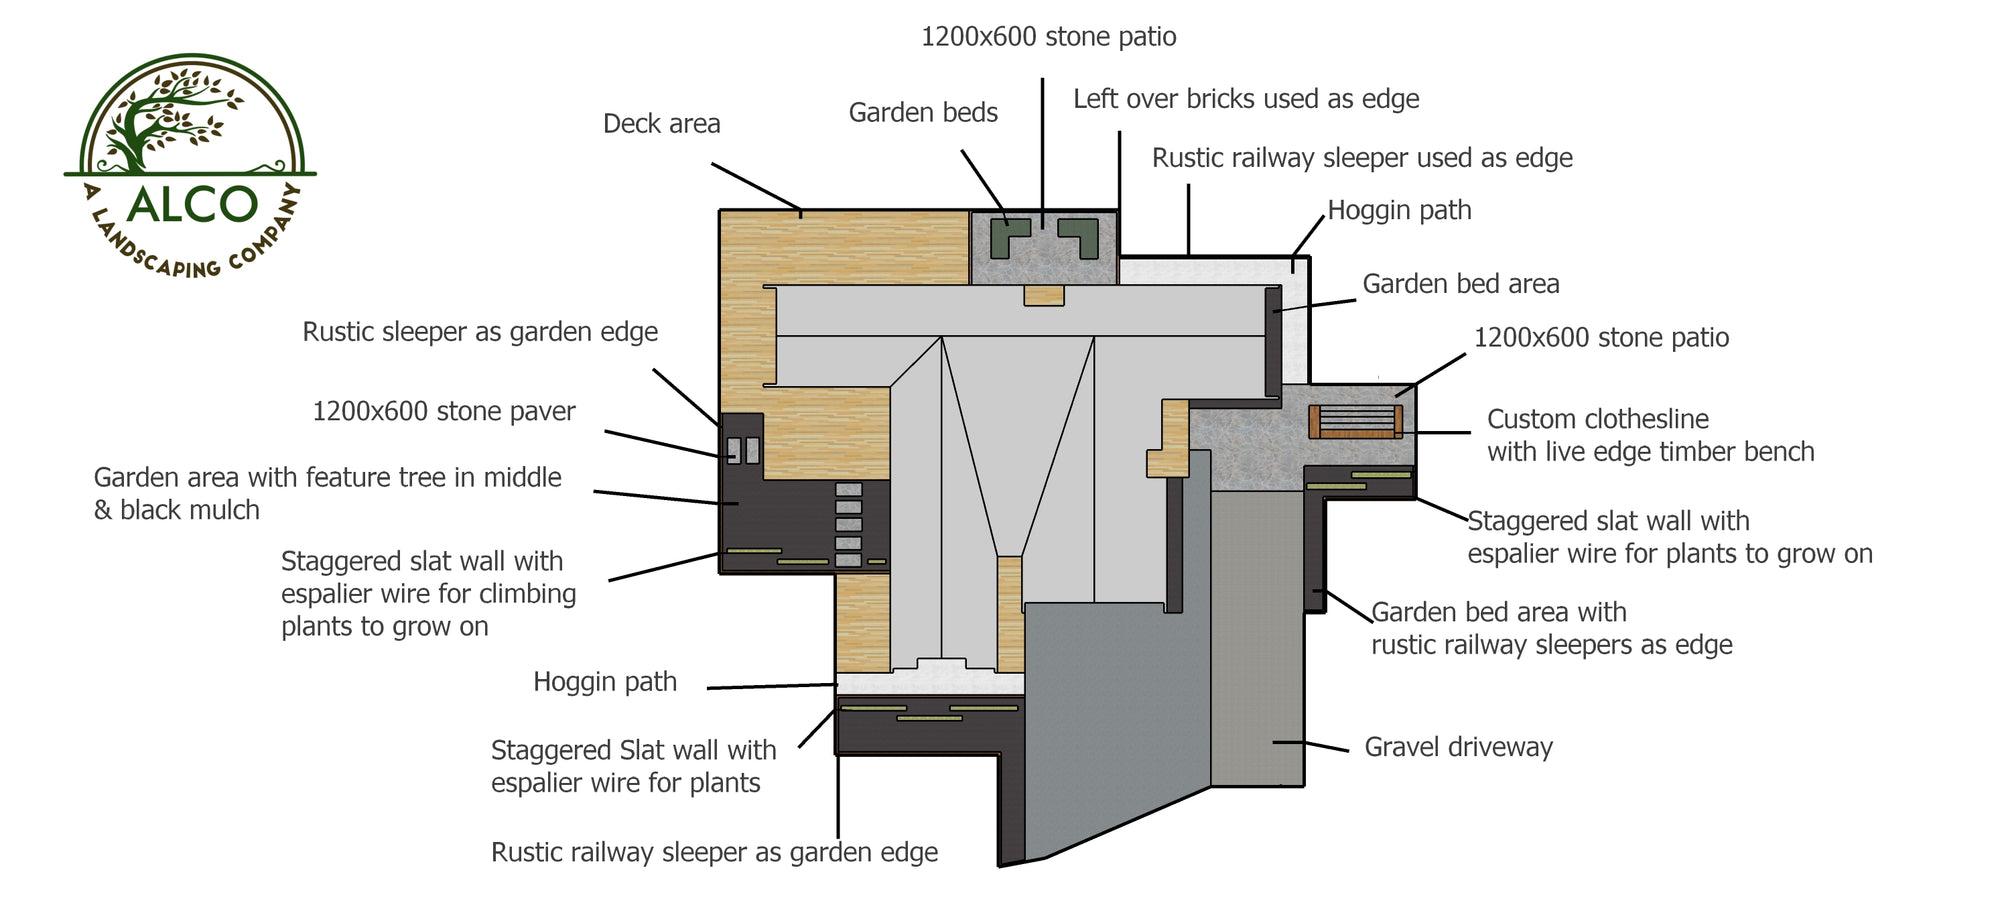
How we approach a residential landscape brief, from first site visit to final planting plan.
Designing a landscape isn't decorating a garden. It's resolving how a property is used — circulation, levels, drainage, planting, materials and time — into a plan precise enough to build from. The reason most gardens settle into something less than they could be is that one or two of those layers got skipped.
Here's the order we work through on a residential brief, refined across hundreds of Auckland and Franklin properties.
1. Site visit & brief
Before we draw anything, we walk the property with you. We're listening for two different things at once: the practical brief — how many people use the deck, do you have a dog, where do you eat outside in summer — and the things you don't notice you're saying, like which view you keep glancing at or which corner you've never stepped into.
We measure, we photograph, we take notes on aspect, slope, soil condition, existing planting that should stay, and the realities of access for machinery. Most importantly we ask what you want this place to feel like in five years. That single answer steers more decisions than the brief itself.
2. Concept design
The concept is where the property's structure gets resolved. We're working out where the major moves go: paths and circulation, terrace levels, the line between hardscape and planting, where shade structures sit relative to sun and shelter, the entrance sequence from the road to the front door.
At this stage we're not specifying materials yet — we're deciding the geometry. A good concept reads in a single sketch and the proportions feel right before any details are added.
3. Material palette & detail
Once the structure is settled, we choose the palette: paving and stone, fencing materials, deck timber, walls and edges. The discipline here is restraint — three or four hard materials at most, chosen to relate to each other and to the architecture of the house, with one quiet contrast for warmth.
We also work out the connections: where two materials meet, how a path joins a driveway, what happens at the base of a wall. The connections are 90% of what makes a finished landscape feel premium, and 90% of where cheap landscapes fail.
4. Planting plan
Plants are the last thing on the page. By the time we're choosing them, the structure already tells us where height matters, where we need ground cover, where a tree casts useful shade in summer.
We design with a small number of repeated species rather than a one-of-everything collection. Repetition is what gives a planted landscape its rhythm — one or two structural shrubs, one or two grasses, a single feature tree per zone, and a quiet ground layer underneath. It's the difference between a designed garden and a plant collection.
5. Documentation & quote
The deliverable is a plan precise enough to build from: scaled drawings, levels, drainage notes, material schedule, planting list with sizes and counts, and a staging plan if it's a long programme. Anyone could build it from this set, including us.
The quote is built from that plan rather than from rough estimates, which is why our quotes tend to land close to the final number rather than balloon mid-build.
Why this order matters
Skipping a step rarely shows up immediately. It shows up in year three, when the lawn is fine but you never use the deck because it's too windy in the afternoon, or when the planting looks busy because no one decided what the structure was first.
A good design makes the build faster and the result feel inevitable. The brief was right, the concept resolved the structure, the materials are coherent, the planting reads as one thing. That's the bar we work to.